Spatial readiness
Preparation
The thinking to do before you appoint anyone: your brief, your budget, timing, and who to involve.

Caroline Bolt, BIID Registered Interior Designer®
In this guide
The preparation stage is the thinking you do before you appoint anyone, and it makes everything after it easier. The detailed decisions come later. What helps now is a clear sense of what you want your home to do, how long you're planning to stay, and what you can invest. Arriving at those first conversations with that thinking done makes them far more efficient.
What goes into a useful home brief?
When I did my own build, my architect suggested we write our requirements on a single piece of paper. It's one of the best pieces of advice I now give, as the discipline of keeping it to one page forces the right level of thinking: overall requirements rather than room-level detail.
This will differ depending on project type, as requirements for a new build will be very different to an extension. Some of the basics may be: how many bedrooms and bathrooms, whether you need a garage or off-street parking, and your overall budget. Do you want it to be an open plan home, or would you enjoy a number of separate living spaces?
Then go a little further. Think about how you want to feel in your home.
On a new build project I worked on last year, the floor plans had a large master suite. It was a large house, and the bedroom area was 5m by 5m, with a full wall of glazing overlooking views. When I asked the client how they wanted to feel in that space, and what was important to them, they said for it to feel cosy and be able to watch TV from bed. The clients' hopes for this space hadn't been shared with the architect, and changes had to be made to the plans.
If you're a couple and have areas you disagree on, make sure you name them as well as areas where you agree. Getting those on paper early means they can be worked through early.
Think about hobbies and how you live. This can be especially relevant if this is your forever home.
On a project where the husband played guitar, we created a separate music room off the open-plan space. Glazing it kept the room connected to the home while giving the hobby its own dedicated place, ready to come into its own later when the children were older and life was less hectic.
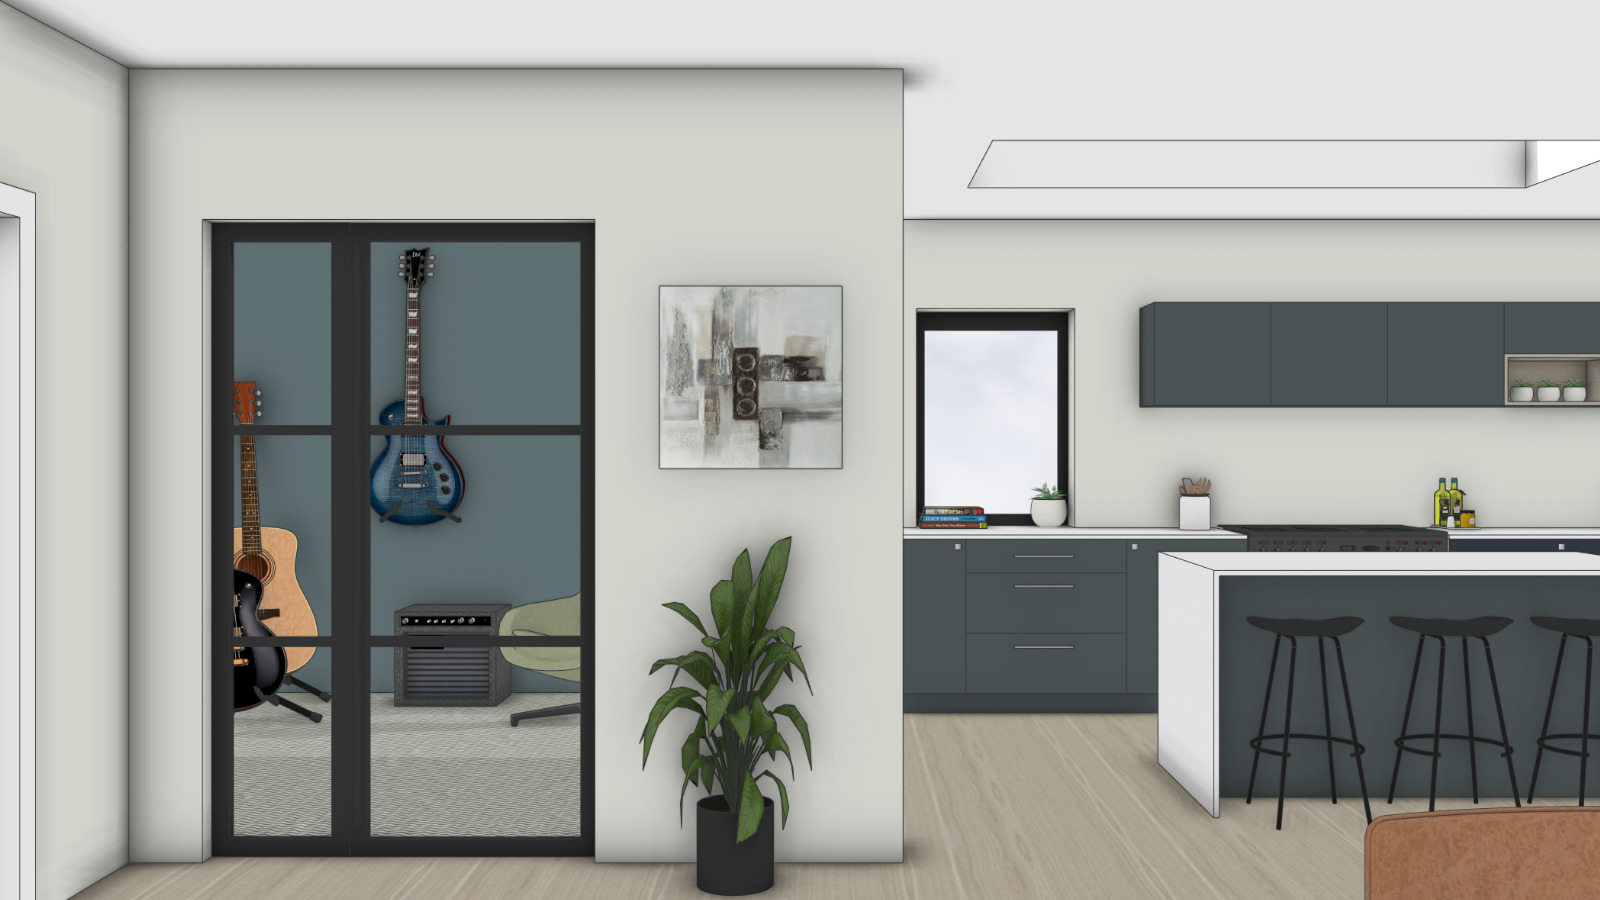 Planned as a music room for when the children are older, and a playroom in the meantime
What do you need to decide before you can write it?
The single most important question is how long you're planning to stay. A forever home and a home you'll sell in five years lead to fundamentally different briefs and different budgets. On past projects where clients were uncertain about this, it created real difficulty as every decision about how to use a space or how much to spend on it depends on the answer. Settle it early.
If this is your longer-term home, think about the life stages it needs to cover. Children grow up. Working patterns change. Retirement brings different rhythms and potentially more time for hobbies that have been parked for years. The home that works well for a family of young children may need to flex significantly by the time those children are teenagers, and again when they leave. Designing only for your current situation is a pattern I see cause frustration later.
Approach to the build is worth thinking through early too. Living in the property during work, renting elsewhere, or being on site in a caravan are all possible, but each shapes how the project can be sequenced and what kind of contract terms make sense.
Some decisions are also worth settling before you appoint anyone, because they affect what gets drawn. A complete rewire, new plumbing throughout, underfloor heating, home automation, ground source heat pump, solar panels: each of these affects layout, manifold placement and potentially foundation specification. An architect briefed without knowing the answers may draw plans that need reworking once you decide.
Phasing is also a related question.
On a remodel project the clients knew they would like a large rear extension but weren't ready for it yet due to budget and life stage. Getting architectural advice across both phases from the start meant services and utilities were planned with phase two in mind and planning issues were resolved early. They got their ideal home in two stages, without having to unpick decisions made in the first.
Who do you need to involve, and when?
Before you can answer this, it helps to have a rough sense of whether you're extending or working within the existing footprint. These are different projects with different professional requirements and different planning implications. Internal reconfiguration generally doesn't need planning permission and may be well served by an architectural technician. An extension usually does need planning, and depending on its scale and complexity may call for a fully qualified architect. A structural engineer comes in if walls or load-bearing elements are being moved, whether you're extending or not.
Both architects and architectural technicians can produce planning documentation and technical drawings. The choice between them is personal: different qualifications, different professional bodies, different approaches. Looking at the planning portal for projects you like in your area is a practical way to find out who did them, and visiting their past projects.
An interior designer at this stage adds a layer of whole-house thinking to ensure the details needed for your home to work are bedded in early. This doesn't always come naturally from the architectural process, and depends on scope. Some architects will focus more on structure, planning and the building itself, and the interior designer is thinking about how the spaces will actually be used and how decisions across the home will connect. If you're doing significant work, involving one early can really add value and save correction later. It also helps with design direction, which is worth having a view on before detailed drawings begin.
Builder selection has its own timing. Preferred builders book ahead, so starting those conversations earlier than feels necessary is usually right.
The key thing about your professional team is that they act as one, in your best interest. Choose people who are used to working in broad teams, and can recommend people they have worked with before.
Where do homeowners under budget at this stage?
This is a ballpark conversation at the preparation stage, detailed costings come later. But there are patterns in where budgets go wrong that are worth knowing now.
In terms of overall project costs it can be very helpful to get input early before planning. This will be high level, but spending money on getting initial advice from a contractor for cost estimates can be very helpful to keep design discussions realistic.
Groundworks is the one most likely to cause real problems, and important to have contingency for. Foundations regularly surface unexpected costs: pylon foundations, underpinning, issues that only become visible once investigatory work begins.
On a new build project a couple of years ago, the clients planned to be on site in a static caravan for a year. Due to unforeseen foundation issues, there were significant delays on site, and they ended up in the caravan for two years. It's even more important if you're paying rent elsewhere during the build, to factor in the potential for overruns.
Ensure you work through a ballpark budget for the full interior fit out, including kitchen, bathrooms, joinery, lighting, flooring and furniture. One area where I often see under-budgeting is bespoke joinery.
Kitchens look expensive because of worktops and appliances so clients often put their largest interior budget allocation here, but the joinery for your boot room, bedroom wardrobes, media wall, or cupboards is equally complex. As a very rough starting point for a full interior refit, budget a comparable figure for bespoke joinery across the rest of the house as the kitchen.
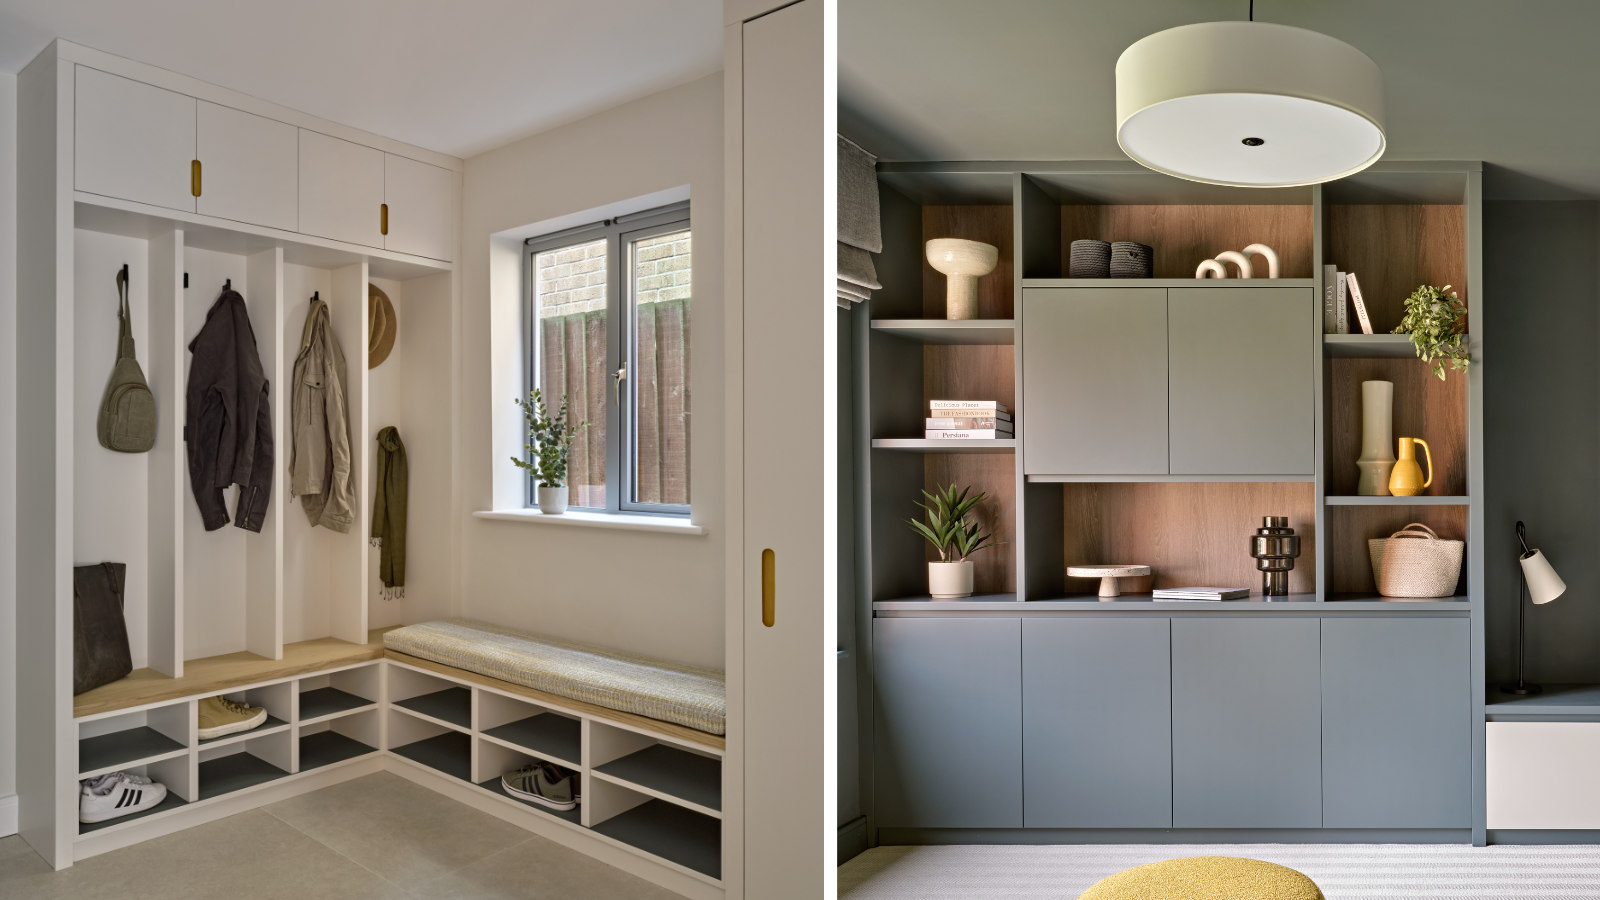 Fitted joinery like bootrooms and wall units is easy to leave out of an early budget
Where does preparation tend to go wrong?
The most common pattern is aesthetics before architecture. Homeowners spend weeks in Pinterest before any plans are drawn, accumulate strong visual preferences, and then struggle when the building constraints become clear. Gathering a sense of what you respond to is genuinely useful for direction, but don't get locked into specific decisions before the spatial work is settled.
Fixed ideas about where rooms should go can be an issue, and it's important to not limit the scope of your brief, and allow your architect or designer to suggest new ideas.
On a garage conversion project I worked on, the client was convinced the kitchen would have to stay in its current position on cost grounds, and briefed on this basis. The best design was moving it into the old garage area, and after getting a quote to move it the change went ahead. The cost difference was smaller than assumed, and the resulting design was significantly better. A good designer will gently challenge your assumptions.
A brief that doesn't name the budget, the time horizon, and what you genuinely need can't be used efficiently by anyone. The more that's been worked through before the first meeting, the more useful those conversations become.
Preparation will take time, and it will need many discussions to really work through these things. Professionals will help with this, but it is more efficient to do some of the thinking up front, and go prepared.
How do you make sure your home feels cohesive?
A home feels cohesive when it's been designed with someone looking across all of it, rather than rooms being decided in isolation. Decisions get made in lots of different places over a build, and it's easy to end up with a home that works room by room but doesn't hang together. Deciding early who that person is matters, because it shapes how the project is run.
If it's a professional, an interior designer working across the whole home, involve them early. Brought in at the preparation stage, they carry cohesion the whole way through, from how the layout works, to how spaces connect, to how the finishes resolve later. The value is in the continuity, so the earlier they're appointed, the more they can hold together.
If it's going to be you, this is worth planning for. Holding the whole-house view yourself is absolutely possible, but it takes time and a way of working that keeps you focused rather than pulled toward individual decisions too early. Build in the time for it, and give yourself an anchor to keep decisions connected.
The most useful anchor is a core base palette: window and external door colour, then flooring, metal finishes, internal doors and trims, kitchen colour and base wall colour. Windows and external doors are decisions your builder needs early, and flooring impacts screed levels. For many areas, you won't need final selections now, just a settled direction, so that every later choice has something to sit against.
Where to go from here
Once you've done this early thinking, the next step is shaping it into a plan, and that starts with layout. It's the foundation for everything else and the hardest, most expensive thing to change later, so it's worth getting right. Read Layout and Flow next.
If you're weighing up the scope of your project, working out which professionals to bring in, or just feeling overwhelmed about where to start, that's exactly what an early conversation can help with. Work with Caroline →
Frequently asked
When should I start thinking about my brief?
Before you appoint anyone. The brief is most useful going into a first architect or designer meeting, but the thinking behind it: how long you're staying, what you need the home to do, what you feel strongly about, is worth doing before you contact anyone. It makes every subsequent conversation more efficient.When is the right time to appoint an interior designer?
Earlier than most homeowners expect. An interior designer is most useful before plans are finalised, when they can feed into floorplans, joinery positions, kitchen and bathroom layouts. Bringing one in after planning has been submitted means working around decisions rather than informing them. If budget is a constraint, a single early session can help to flag anything that needs to be in the architectural drawings.How specific should my brief be at this stage?
High-level enough that a professional can engage with it without being constrained by it. The one-page summary covers the rooms you need, how you want to feel in each space, and any areas of real disagreement. What it doesn't include: specific products, colour choices, or room-by-room detail. The brief is the starting point. The design comes through the process.What happens if my partner and I disagree, and do 3D visuals help?
Name the disagreements on the brief rather than leaving them unresolved. They're as important to capture as the agreements. A professional with no stake in either position can often move the conversation forward in a way that's difficult to do between two people with strong views. On the visual question: yes, it can make a significant difference. Some people can read a 2D plan and visualise the space easily; others can't. Where disagreements are about layout or how a space will feel, seeing it in 3D often resolves things that have been stuck for a while. If this is likely to matter for you, it's worth asking professionals early whether they work in 3D.What's the most common mistake at the preparation stage?
Spending too long on visual inspiration before the spatial and structural decisions are settled. Focus your time on requirements, budget and time horizon to support decisions needed for the early design work.Should I give my architect Pinterest boards?
You can share a high level directional steer, but no more. What helps an architect is knowing whether you lean traditional, contemporary or minimal, because it affects detailing, cornice profiles, door and window styles, how joinery integrates. It also helps later: when 3D visuals are produced, a scheme rendered close to your own style makes it far easier to judge whether the layout works. What's less useful this early is room-by-room Pinterest research, that depth belongs after the structural and layout work is settled.Should I choose my colours now?
No, not specific ones. Save paint colours, fabrics and product selections for after the structural and layout decisions are made. What's worth settling early is directional: a core base palette and a sense of materials you're drawn to or want to avoid. A direction gives later choices something to sit against, the detail comes later.
More from Bolthole