Decision readiness
Bathrooms
Bathrooms are a delicate balance between practicality and looks, and there's a way to get both right.

Caroline Bolt, BIID Registered Interior Designer®
In this guide
Bathrooms are one of the hardest working rooms in your home. There are a lot of things to consider in terms of sequencing and cost. If you want to get it right, you need to know the hard deadlines you can't miss.
Who is this bathroom actually for?
I start a bathroom brief with two questions: what do you need to do in the space, and how do you want to feel? Whether your dream is a relaxing bathroom for a Sunday soak or an energising ensuite for a quick shower, it's important to define these two things before you move on.
Consider who actually uses the room and when. If your bathroom is really busy on weekday mornings it may need two sinks, but if it's a guest only space your priorities will be different. These things impact layout, so get clear early on what the room needs to do for you.
If you've ever stayed somewhere with a bathroom you enjoyed, think about what it was about that room you liked and add that to your brief. The same question works from the other direction: what frustrates you about your current bathroom? If lack of storage, bad lighting or a shower that's too small are problems, turn these into requirements for the new room.
Then name the experiences that matter to you, plainly. A relaxing bath for two, a well lit mirror to do make-up or room for all the kids in the bath together. Get everything in the brief so you don't forget. That way you can get the layout, lighting and mood right, so the room lives up to its potential.
What has to be decided before your plans are signed off?
Almost everything that matters in a bathroom for functionality lives inside a wall or on a circuit, and once the walls are plastered, those decisions are made and it's expensive to revisit. Layout is therefore the first thing to get right.
Start by looking at the initial concepts from the architect. Their floorplans will show one workable solution, but there are often many options for bathroom layout, and it's important to find the one that works best for your family's needs.
Define the key items to go in the room, such as a bath, shower, toilet and the number of sinks. Consider any restrictions such as a sloping ceiling, and then get some different layout options worked up, either working with the architect, an interior designer or a bathroom company. If you struggle to imagine a 2D plan get some visuals done to bring the options to life.
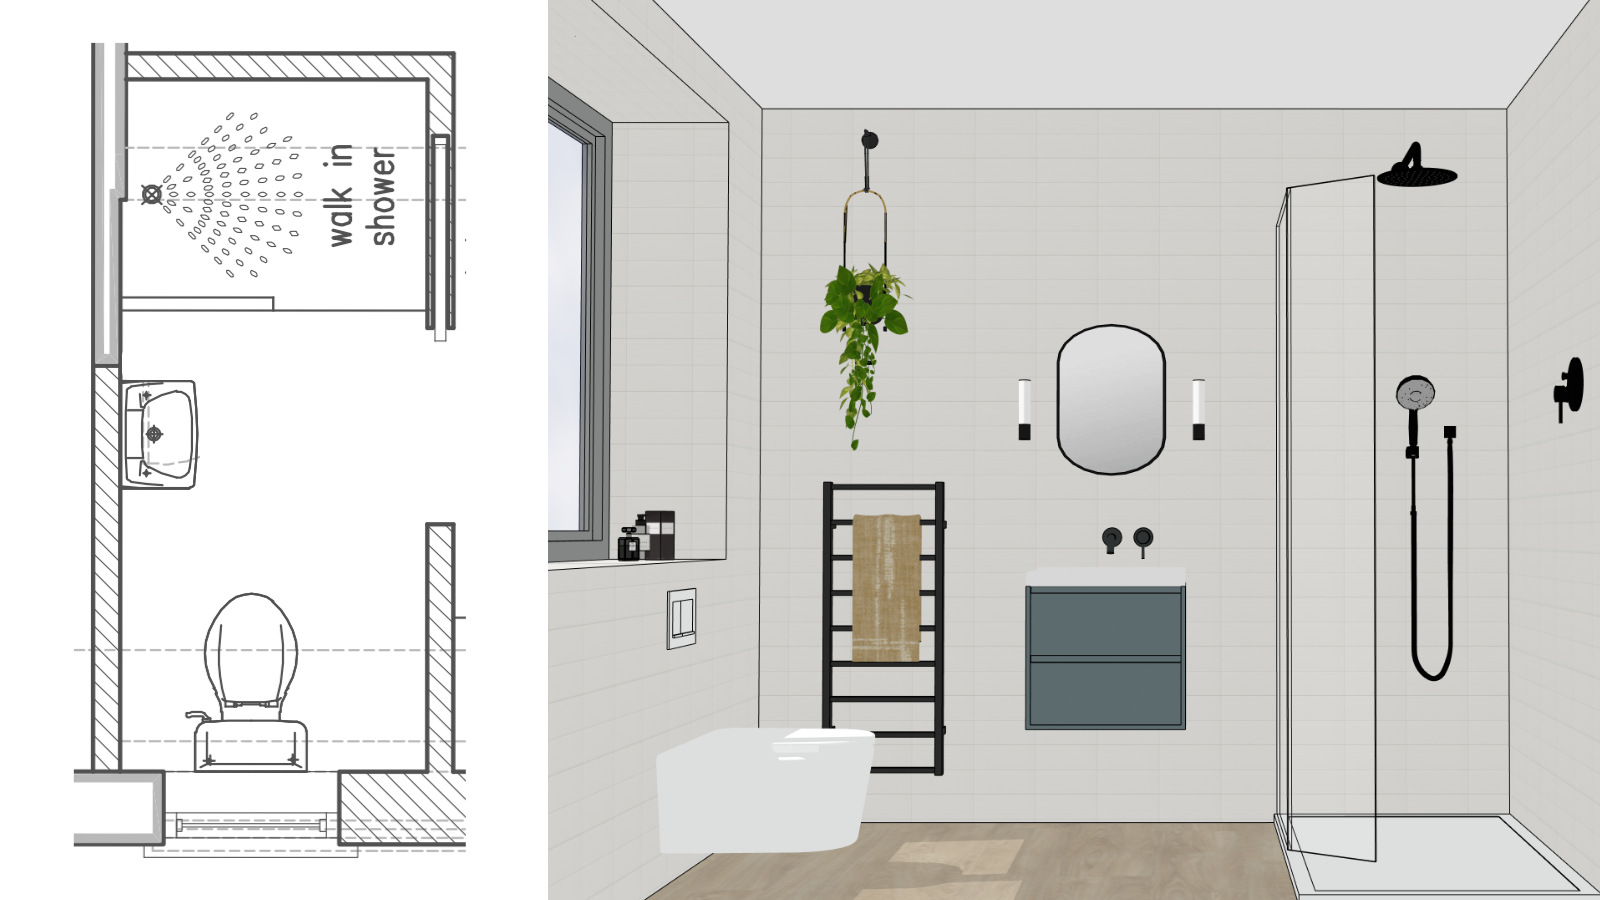 The same ensuite, shown as a floorplan and in 3D
Ideally the overall layout of the bathrooms should be agreed before working drawings for site are finalised ready for groundworks. Soil pipes have to be sorted really early, so the toilet's position is one of the things to get settled first.
Try to include any stud work required on the working drawings, as it's better to have everything shown, especially if your builder will be fitting the bathrooms. Stud work really is part of the layout conversation for a bathroom as there is so much you need to hide.
Decisions that determine stud work include: whether you want a toilet with an enclosed cistern, floor standing or wall hung, recessed or exposed shower valves, wall or basin mounted taps. Don't forget the niche in the shower for your bottles. Also, don't be afraid to build out whole walls if you have the space, as it often feels much cleaner in the final room.
On a project with a master ensuite, I added full height stud walls on the shower walls. This allowed us to enclose shower valves, house a recessed vanity cabinet, hide the frame for the wall hung pan and have a niche in the shower. Once tiled the finish is seamless and no one would know what's behind the walls, but it needed to be decided early.
Finally, if you are struggling for space, consider a pocket door. You need a stud wall it can be housed within. As it retracts back into the wall it can make it easier to have a sink close to the door, and gives you more flexibility with layout options.
What has to be decided before first fix?
At this stage the overall layout of the room will have been decided, but now it's time to consider everything that lives on a circuit: lighting, demister pads, illuminated mirrors, underfloor heating, towel radiators, digital shower controls, extraction and sockets.
It may not be as urgent as the layout, but there is a lot to plan, so get it done well before the build starts.
For lighting, don't dot downlights evenly around the ceiling. Instead light the areas that need it: the toilet, the sink, the shower. Plinth and low-level lighting earns its keep on night-time trips, and don't forget to add some soft lighting for relaxing.
Mirror lighting needs to come from the sides or above. It can't be from a downlight behind you, or you'll be casting shadows. If there's a risk you'll want to use the mirror whilst someone's in the shower, an illuminated mirror with built in demister can be useful.
Underfloor heating costs very little extra at the point the tiled floor goes down, so it's one thing to consider, especially if the room will be used by children. Make sure you mark this on electrical plans, and discuss the preferred system with your electrician.
Size a towel radiator to the number of towels it needs to hold, not to how it looks on the wall; three people in a household usually means a pretty tall radiator. Try to position it where it's in reach from the shower, or if this isn't possible add a hook to grab your towel as you exit the shower.
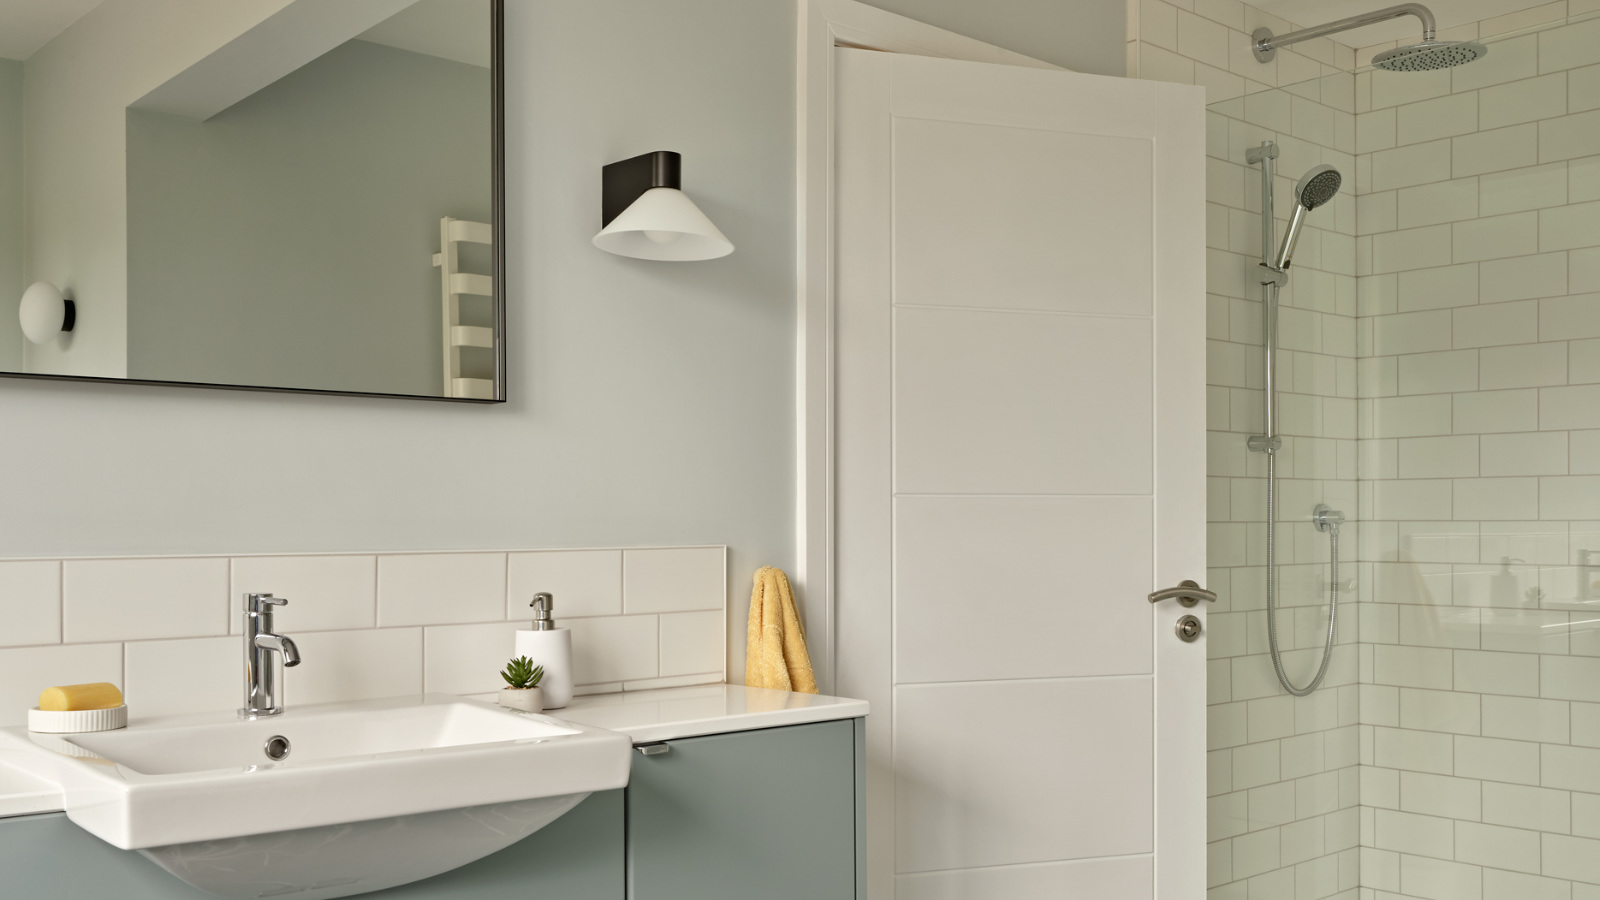 Bathroom with demister pad behind mirror, wall lights, recessed shower fittings
Who plans and fits your bathroom?
A bathroom pulls in more trades than most rooms: stud work, plastering, tiling, fitting, plus a qualified electrician and a plumber to bring in the hot and cold feeds and fit the radiator. Who does what depends on the size of the project, but there's a real case for one person being responsible for all of it, so there's one person to call when something needs sorting.
It may be that the builder is fitting the bathrooms. If that's the case, check they have the skills for the design you want. Not all fitters will want to handle ultra large format tiles, as a lot of prep is needed to get the walls completely straight, and they may not be experienced enough to tank an upstairs wet room. If you don't want your options limited by the fitter, have this conversation early, when you are scoping the build and deciding who does the fitting.
Electrics have to comply with strict regulations, and will typically be done by the electrician signing off on the whole property. Similarly with radiators, often the main plumber will want to be responsible for all radiators throughout the home. Materials are regulation-bound too, floor slip resistance among them, so check what you're specifying is suitable for the room.
In my projects I make all this work through clear documentation. I give the fitter a plan showing exact placement of all sanitaryware, how tile and trim are laid out, and where the electrics sit.
A recent project had six bathrooms all with different decor and looks. Starting early and planning each room, with clear schedules, sample trays and visuals meant the install ran smoothly. Tiles were signed off well in advance to enable these to be ordered and ready for site when needed.
What drives the cost of a bathroom?
Bathroom costs vary too much between projects to generalise, so what follows is about what moves the number. Fitting is a substantial part of the total, so when calculating the total budget, make sure you include this in the quote as well as the goods.
I would recommend putting the quality where it matters. Shower valves and cisterns are the components that cause issues if they fail, and the good brands last, so this is not the place to save. Wall-hung pans can be more expensive as you need to buy the frame, so if you have many bathrooms, consider a wall-hung in one or two rooms and a neat back-to-wall pan everywhere else.
A shower positioned so it needs only one or two static pieces of glass, instead of a full enclosure, is a good way to save. Wet rooms cost more than trays to install, and they carry an ongoing risk of damage to the room below if the tanking ever fails, so cost and risk belong in the same decision.
Freestanding baths look lovely, but combined with a floor bath filler they can be significantly more expensive than a fitted bath with surface or wall mounted taps. Choose according to budget and get a couple of options if you want to see the difference.
Fitters will sometimes assume you are using standard tiles when they quote, so if you want large-format tiles be clear on that. They will need a straight wall, and that accuracy can add cost to the stud work and plastering, whether or not it shows up as its own line item. Tiling a whole room will cost more in materials, but don't forget it can save on labour in terms of the number of cuts needed and applying trims.
Many years ago on my own build, the builder was fitting the bathrooms. I remember choosing the tiles and then the day of fitting being told by the builder that I needed to pay extra. I had chosen porcelain tiles and the contract assumed they would be fitting ceramic tiles which take slightly longer to cut. There was no time to change, so I had to pay the uplift, but it was a good lesson to check these things up front before you buy.
Set a ballpark budget at the very start, for goods and for fitting, and expect to update it as decisions firm up.
What goes wrong with bathrooms?
It's reasonable to worry about this, as bathrooms are expensive and you want to make the right decisions, so that you enjoy them for many years. Here are just a few things to be careful of, but the list isn't exhaustive.
Assuming the architect has found the best layout. It may simply be one proposed option, and there will be other workable layouts they haven't had time to explore. Spend time on layout options.
Not planning stud work for the things that need it: a particular type of toilet, niches sized for the bottles you own, valves you'd rather have recessed than proud of the wall. Think through each before the walls go up.
Choosing colour before function. Lock in the layout, sanitaryware, brassware, storage and lighting first, and open a Pinterest board for colour once all of that is settled.
Leaving details like low-level lighting and demister pads for later, on the assumption they can be added at any point. Leave them, and you limit your options permanently once first fix is complete, because the wiring won't be there to add them to.
Not planning storage properly. Walk through your morning routine and think honestly about what you need to store in the room. Ensure you know where spare towels and toiletries will be kept, within the room or not.
Not looking at visuals until it's too late to change anything. Get some well before you commit. If you are purchasing through a bathroom company they will generally produce them for free, work with an interior designer who works in 3D, or consider online software that allows you to add fittings to a room.
Choosing a wet room without an experienced fitter. A shower tray is a single manufactured unit that catches water and routes it away by design. A wet room instead relies on tanking, panels put up and taped by hand with specialist materials, which means relying on the fitter's workmanship in a way a tray doesn't need.
How do you make the bathroom work as one scheme?
A bathroom is the one room where it helps to choose absolutely everything at once, including sanitaryware, tiles, flooring and brassware. Here are some things to think about when choosing your scheme.
Do you want some continuity between rooms, or for each bathroom to feel unique? Using the same flooring, toilet and tapware can make decisions much easier and give a feeling of flow and repetition through your home. You do however miss the opportunity for different statements in each room. The choice is yours, but know which you prefer.
Unless you love an avocado suite, most sanitaryware is white and this won't date. Sinks are available in colours now, but unless you really want this approach, consider sticking to neutral for sanitaryware and bring in colour elsewhere. A simple approach is to keep the biggest surfaces, the furniture and the tiles, in timeless shades, and let colour come in through the accessories and tiles instead.
Brassware can work best split by function: chrome where water hits constantly, on valves and taps, and black where it doesn't, on lights, handles and flush plates, because black finishes vary in durability depending on how they're finished. If you have the budget for high quality black finishes, brushed brass or nickel, they do look stunning.
Visuals can really help you see the overall look in the room. If you go for a white shower tray, but then choose a charcoal floor tile, the shower will stand out. Pair it with a light coloured floor tile, and you will lose the visual reference to the shower area. It's a completely different look.
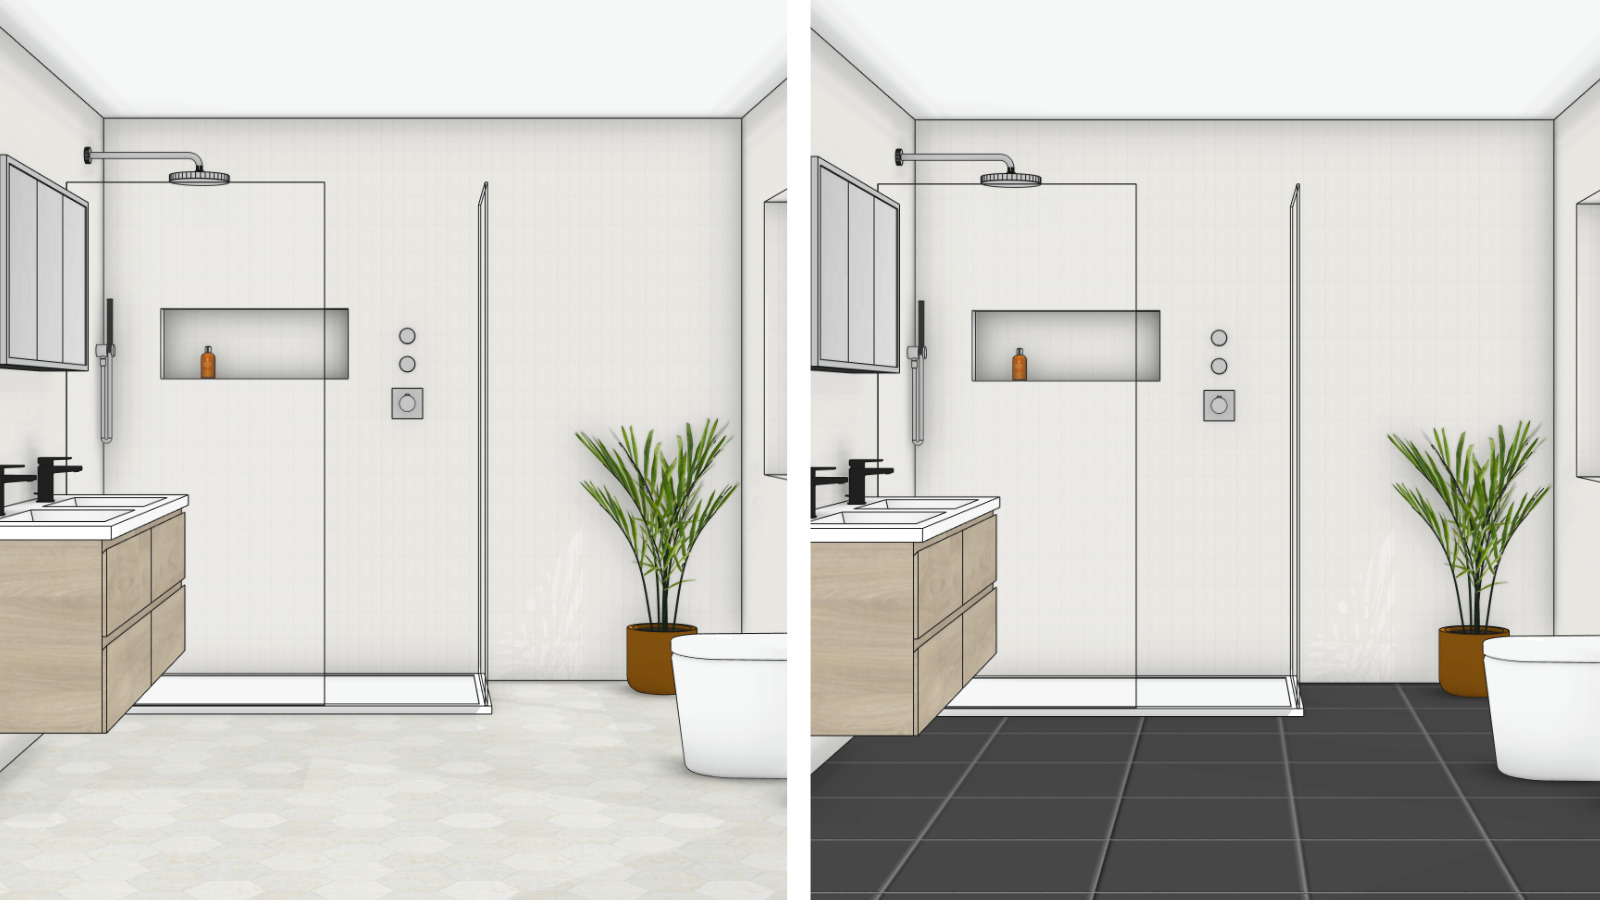 Bathroom shown with different tiled floor options
Strong tiles need thinking through properly. A bold tile used here and there, without a plan for how it sits against everything else, makes a room feel disjointed rather than confident. A WC can sometimes be an easier room to be bold in, with dark colours or wallpaper, but if the walls are dark and the sanitaryware is stark white, you may end up highlighting the wrong thing!
Before anything is ordered, get physical samples of everything onto one tray, together, and consider them under artificial and natural light. Consider asking the tiler to do a sample board with a few tiles, so you can ensure you like the grout colour when it's dried.
For a recent project, where the client particularly liked a strong patterned tile, I decided to use it on the floor. The layout of the bathroom meant it would feel overwhelming on the walls, and the floor was the perfect solution to bring in colour and fun to the room, without it feeling too much.
Where to go from here
If you're working through bathroom decisions now, the BUILD-READY Assessment covers Decision Readiness. Take the assessment →
Whether you store things in the bathroom or elsewhere can depend on what's available in the rest of the house. Read Storage and Furniture next.
More detailed advice guides are coming soon, on when to order your bathroom tiles, the decisions behind a wall-hung toilet, everything that needs deciding before first fix and how to brief your bathroom company properly.
If you're unsure whether your bathroom layout is right, book a consultation to talk it through, or consider a design service to create some options for your space, Work with Caroline →
Frequently asked
Can I choose bathroom fittings after the stud work is done?
Some choices, like tile colour, surface mounted taps, or accessories, can wait. Anything that changes stud work depth such as an enclosed cistern, a wall-hung frame, recessed valves, a shower niche, cannot. Those decisions need to be settled early for site construction.Is a wet room worth the risk over a shower tray?
This is a personal decision. A shower tray is the safer option as there is less risk of leaks, but if you use a fitter with experience of wet rooms, they can look great and give a seamless look on the floor. A wet room relies on the fitter's workmanship as well as materials, and that's where the extra risk sits, so the experience of your fitter matters.How do I stop my bathroom mirror steaming up?
Either buy a mirror or cabinet with a demister built in, or have a demister pad wired in behind the mirror at first fix. One thing to know about the integrated ones: often the demister only works when the mirror is switched on, which means the lights are on too, which is no good if you want a bath by candlelight.How big should a shower niche be?
Be realistic about how many bottles you actually use. For a big family you'll need a generous amount of space. Sometimes it works to do a full tile as a niche, for tiles such as 900 x 300mm. The niche has to be framed into the stud work, so this is a decision to ensure is on your drawings. Also check where it sits, so it isn't getting sprayed with water from the shower every time someone uses it.Do I need an interior designer for my bathroom, or can the bathroom company handle it?
A bathroom company organises products and fitting within the space you give them. An architect is focused on planning, layout and construction, and will generally design one workable layout for your bathroom. Most will look at other options if you ask, but it depends what's in their scope, and bathroom design isn't usually their speciality. An interior designer can consider optimal layout, source goods and liaise with your trades or arrange fitting. If nobody has properly interrogated the layout in detail, that's where an interior designer can add the most value.Why is my bathroom quote higher than I expected?
It may be the fitting, or perhaps a specific item like a floor bath filler or free standing bath, which tend to be a high proportion of the overall quote. Ask for an itemised quote, and then work through it to consider which elements you can value engineer. If you are working with a bathroom company they will be used to finding alternatives for clients, so be honest if it's more than you want to spend and let them help you.
More from Bolthole