Decision readiness
Storage and furniture
Storage and furniture belong in the brief before walls go up. How to plan the pieces that make a home work.

Caroline Bolt, BIID Registered Interior Designer®
In this guide
- Why do storage and furniture decisions need to happen so early?
- What does planning storage and furniture actually involve?
- Who do you work with on fitted joinery, and when?
- Where should the budget go on storage and furniture?
- Where does storage and furniture planning go wrong?
- How does joinery pull a home's scheme together?
Storage and furniture decisions impact every room: where you sit, where things land at the end of the day, how the family gathers, how a table doubles as a workspace. Most of these decisions need making before walls go up, not because every detail needs choosing early, but because furniture plans can change where windows sit, which way doors swing, and where electrics end up.
Why do storage and furniture decisions need to happen so early?
On many builds, the furniture conversation starts too late. By the time homeowners are thinking about fitted storage, bed positions, sofas and dining tables, the plans are already drawn and work has begun on site.
There will be furniture shown on the drawings, but it is important to ensure it is optimal for your family's needs. How you want to use a room impacts whether seating faces the garden, turns in toward conversation or towards a TV. Storage requirements and layout can shape the architecture and ideally should be considered before planning drawings are finalised in case they impact the windows and doors.
On a recent new build, the clients wanted to relax and watch TV in the open plan seating space, but the proposed expanse of glazed doors on two adjacent walls made this difficult. Through consultation with the architect, doors were changed on the planning drawings to two full height windows with space for a TV between, creating a cosy snug for both screen viewing and enjoying the garden.
Where planning has already been approved, it is still not too late to consider furniture layout in detail. It may be possible to make internal changes to walls provided final working drawings have not been signed off, such as adding a stud wall to create an alcove for storage.
The pieces that need to be finalised on the plan are sofas, dining tables and chairs, beds, wardrobes, desks, and TVs. These are the pieces that may change where internal walls sit, which way doors swing, and where sockets and light pendants end up. Occasional chairs and side tables can wait.
What does planning storage and furniture actually involve?
The starting point is understanding how the home will actually be used: where the family gathers in the morning, where you sit at the end of the day, where bags land, where someone retreats. Storage decisions and furniture needs follow from how you will live. Well-placed fitted hallway cupboards and a bench seat will change how the house feels to come home to.
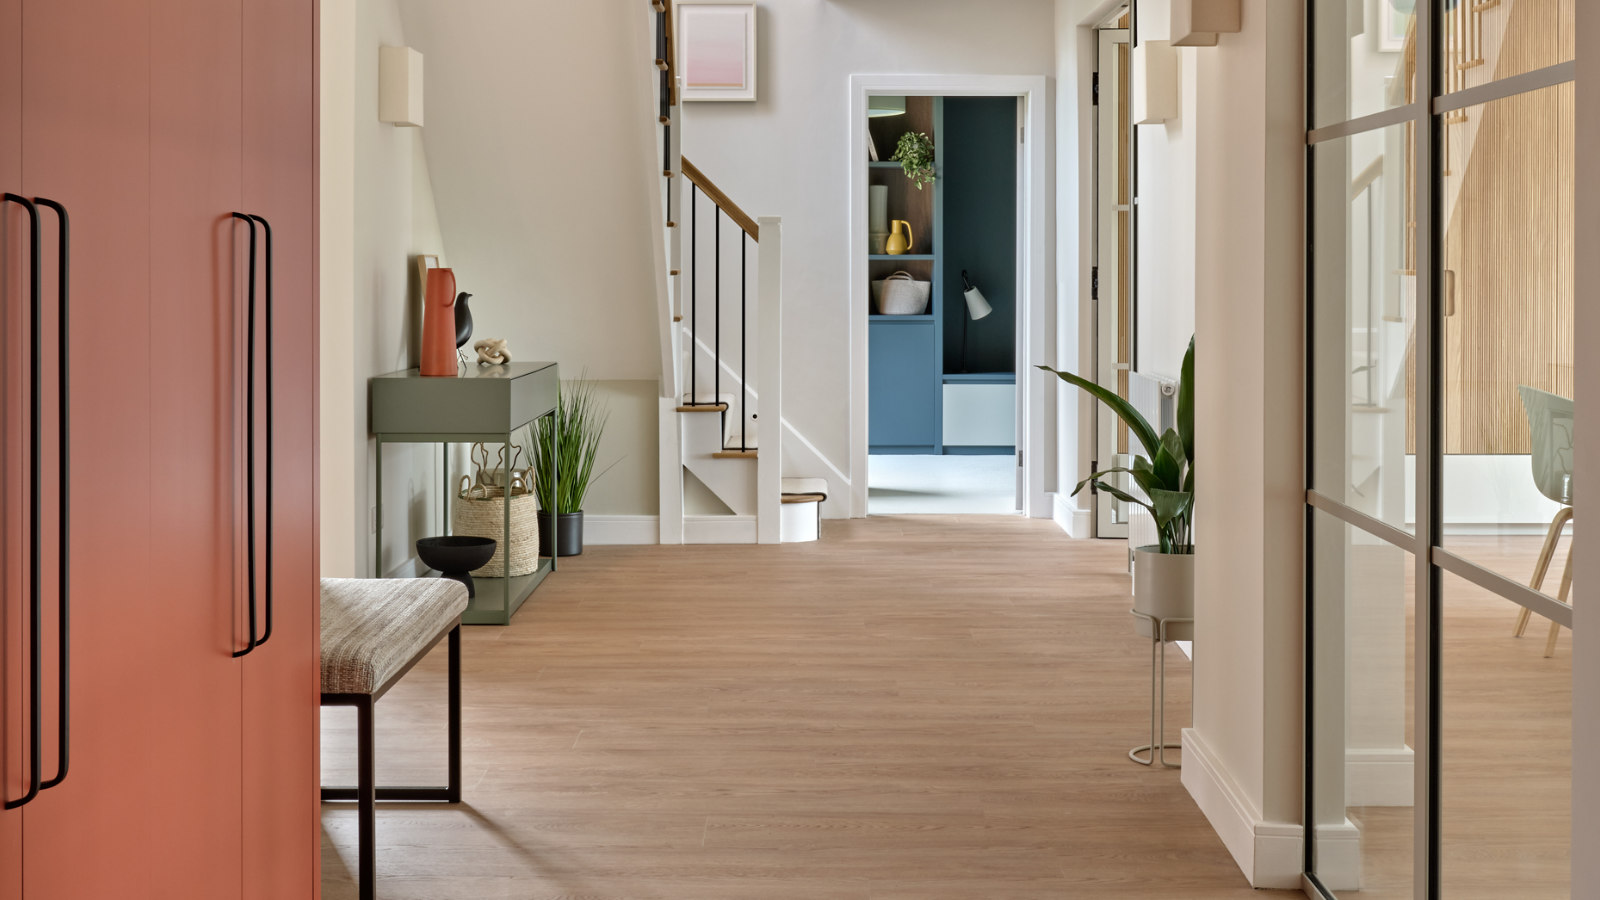 Well-placed hallway storage changes how the house feels to come home to
Once you have established your furniture layout, two questions worth settling before plans get fixed are which existing pieces are coming with you, and what new pieces you need.
Existing furniture matters more than it might seem. If you have a dining table, sofa, bed or antique piece which is staying in your home long-term, it belongs on the drawings from the start. If you have pieces which will be replaced in the next five years, do not design around those items and instead choose the best layout.
For new pieces, you do not need to make final choices, but you need the key parameters on the plan. For a sofa this would be its length and depth. It is also worth considering style in terms of how it will impact the space. A low-backed sofa sat directly on the floor will create zone separation in a larger room, while a sofa on legs helps open up a smaller room by making the flooring underneath more visible.
Getting furniture set out on the plans means the drawings represent what will actually be in the room. They need to be scaled correctly: if you want a super king bed, make sure it is not a small double shown on the plans, and a 90cm-deep sofa and a 1.2m-deep sofa are very different in a room. If the drawing shows one but you buy the other, the flow you signed off will not be the flow you end up with.
Scale can be tested in several ways: furniture drawn to real dimensions on 2D plans, 3D visualisation, or masking tape and cardboard cutouts on the floor.
On one project I used plasterboard to simulate how a table would sit in the space so we could decide on final dimensions. The position and orientation had already been set earlier, but the final size was left until the shell had been built. 3D visuals are great, but if you do not have them, sometimes on-site final checks are really useful to walk around the space and check it feels right.
Who do you work with on fitted joinery, and when?
Fitted joinery arrives through several routes: a bespoke joinery company, a kitchen company extending its range, an independent joinery designer, or an on-site joiner. Each has different design capabilities, manufacturing approaches and range of finishes, and it is sensible to see examples of past work when selecting. The importance of timing and coordination applies to all.
Typical lead times for fitted joinery are eight to twelve weeks from design sign-off, with four weeks of survey and design work before that. Final dimensions can only be confirmed once construction is complete, so the total process can stretch to four months.
I would recommend starting conversations with designers or joiners after furniture layout has been settled. Get initial designs drawn up and ballpark pricing so you have a plan. These can then be updated later with final dimensions once walls are up. Good planning for your joinery will avoid a finished home waiting on storage to be fitted.
I worked on a project where it was 18 months from initial conversations with the joinery manufacturer to final installation. We had to adjust the costs for price changes over that time, but having joinery designs done early helped with space planning, and the client could understand the budget which needed to be set aside for furniture.
Lighting is also an important consideration. Media units, display cases, and wardrobes with door-triggered lighting all need to be specified before first-fix electrics happen, and coordination between the electrician and the furniture designer or manufacturer is key to ensure cable runs are ready when the joinery arrives.
Where should the budget go on storage and furniture?
Freestanding furniture is generally cheaper than fitted joinery, unless you are looking at high-end designer pieces. Most homes settle on a mix of both, and working out where each earns its place is worth doing as a budget exercise from the start.
For fitted joinery, the areas that typically justify the investment are the master bedroom suite, the primary media unit in the main living space, and hallway storage. Difficult spaces like under the stairs and attic rooms can also benefit from fitted solutions.
If you prefer fitted joinery for children's rooms, keep the designs simple and position furniture in a way that will cope with the room changing over the next 20 years. Spending less on joinery and more on thoughtful design is sometimes the right call for children's rooms, to keep it cost-effective with individual pieces.
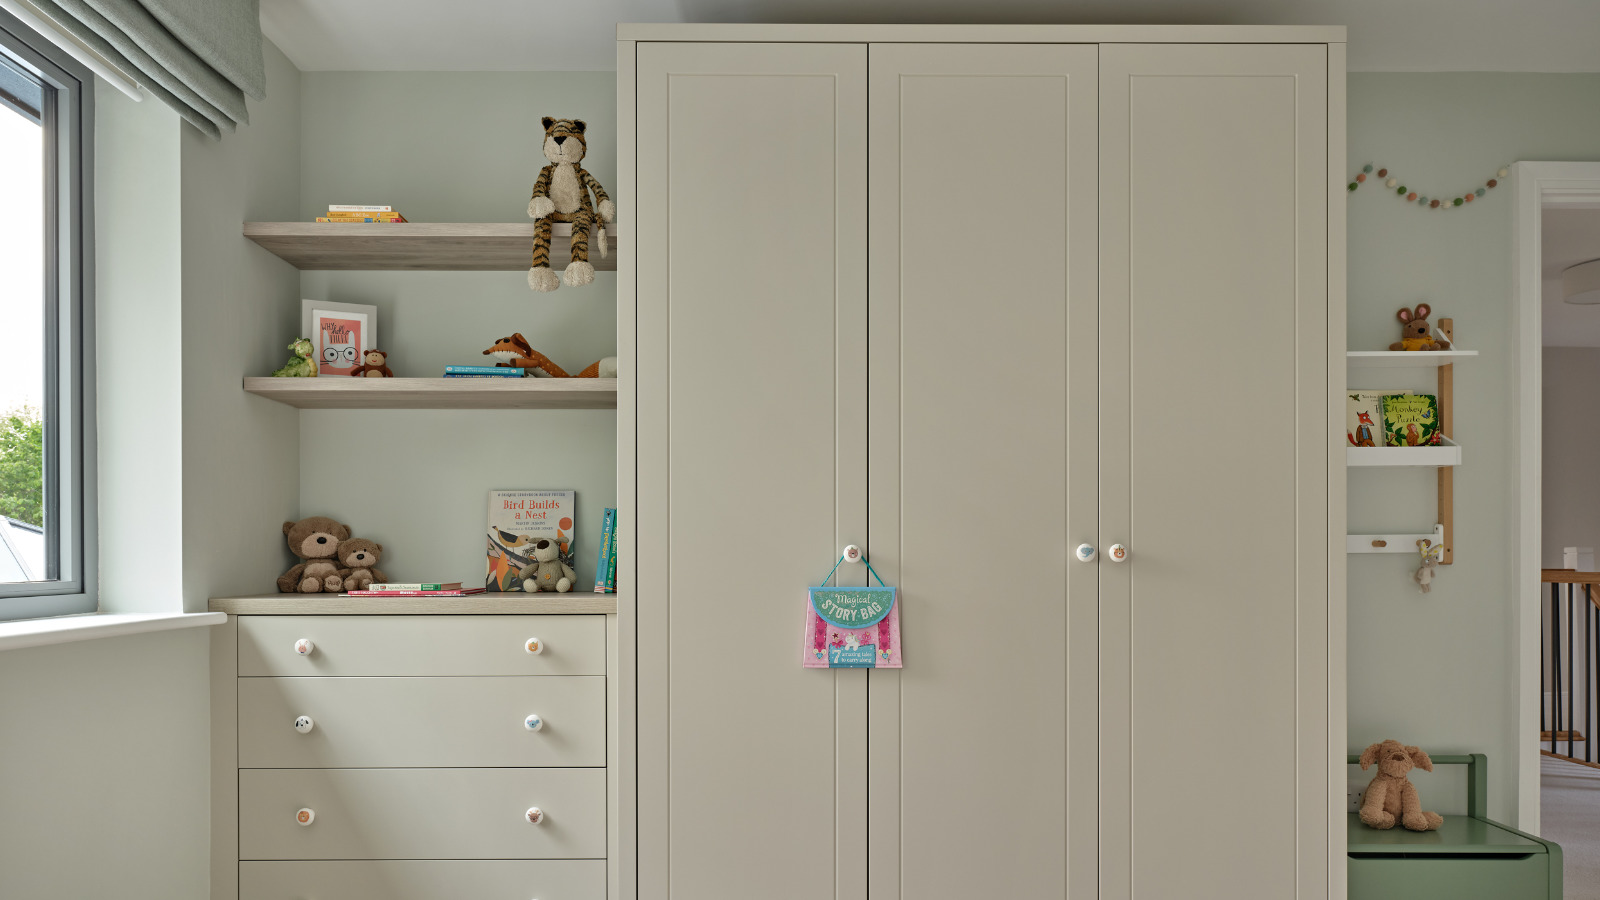 Simple, well-designed fitted joinery in a children's room can last through multiple changes of use
When choosing freestanding pieces, the investment sits with sofas in the main living space, the bed in the master suite, and the dining table. These are pieces that stay in the room for years. Occasional chairs, side tables, and children's furniture can come down the list.
For whole-house planning, I use a bronze, silver and gold approach with clients: three spend levels across every room, an overall figure for the house, and then decisions about which areas go higher and which go lower. The budget for fitted and freestanding furniture can really add up, especially if you are starting from scratch. Without numbers on paper, those conversations are hard to have properly.
On our own project, we spent the money getting the architecture right and lived with old furniture while the budget reset. We installed fitted joinery in the master bedroom, living room and hallway as soon as we could, and continued to replace loose items as budget allowed.
A good spreadsheet at the start makes trade-offs between build budget and furniture budget possible to navigate clearly.
Where does storage and furniture planning go wrong?
The most consistent mistake is treating storage as an afterthought. Once the layout is fixed and the walls are up, fitting in storage that should have been designed from the start ranges from a compromise to not possible at all. Small changes at plan stage, a stud wall moved, an alcove created, open up options that disappear the moment construction begins.
Designing a room around furniture you plan to replace is the other recurring one. There may be a financial reason to keep a piece short-term, but designing the room for it creates constraints that outlast the piece itself. "Does this stay?" and "what do we design around it?" are different questions and should be answered at the same time, at the start.
Access mistakes tend to surface at the worst moment. Super king mattresses are 180cm wide and longer than king-size: they do not always go up the stairs, and the options, rolled mattress or memory foam, need thinking through before ordering, not on delivery day. Sofas have the same issue with doorways, bifolds, and access routes through a property.
Bed orientation is easy to miss in a flat plan. A bed positioned to face a window or Juliet balcony can look right on the drawing but not work for how you actually use the room. The view from the plan and the experience of being in the room are different things, and it is worth testing in 3D before the decision is locked in.
How does joinery pull a home's scheme together?
Fitted joinery is some of the largest finished surface in a home, and it can carry colour and detail across rooms in a way that paint alone cannot. The decisions made here stay for 20 years or more and become part of the architecture.
Choosing a detail to repeat across rooms works well: a panel profile, a paint colour, a material tone. I used fluted oak panels within the joinery design on a project last year to create a coherent scheme. Each piece had its own character and sat individually, but the repeated finish detail also held them together and gives a sense of familiarity as you walk through the home.
Fitted upholstery can add much-needed softness and texture into a home, but as with hard joinery, finishes must be selected to work for many years. Banquette seating and upholstered headboards should be selected in a colour that is timeless, allowing the surrounding decor and furnishings to change over time, and in a durable finish.
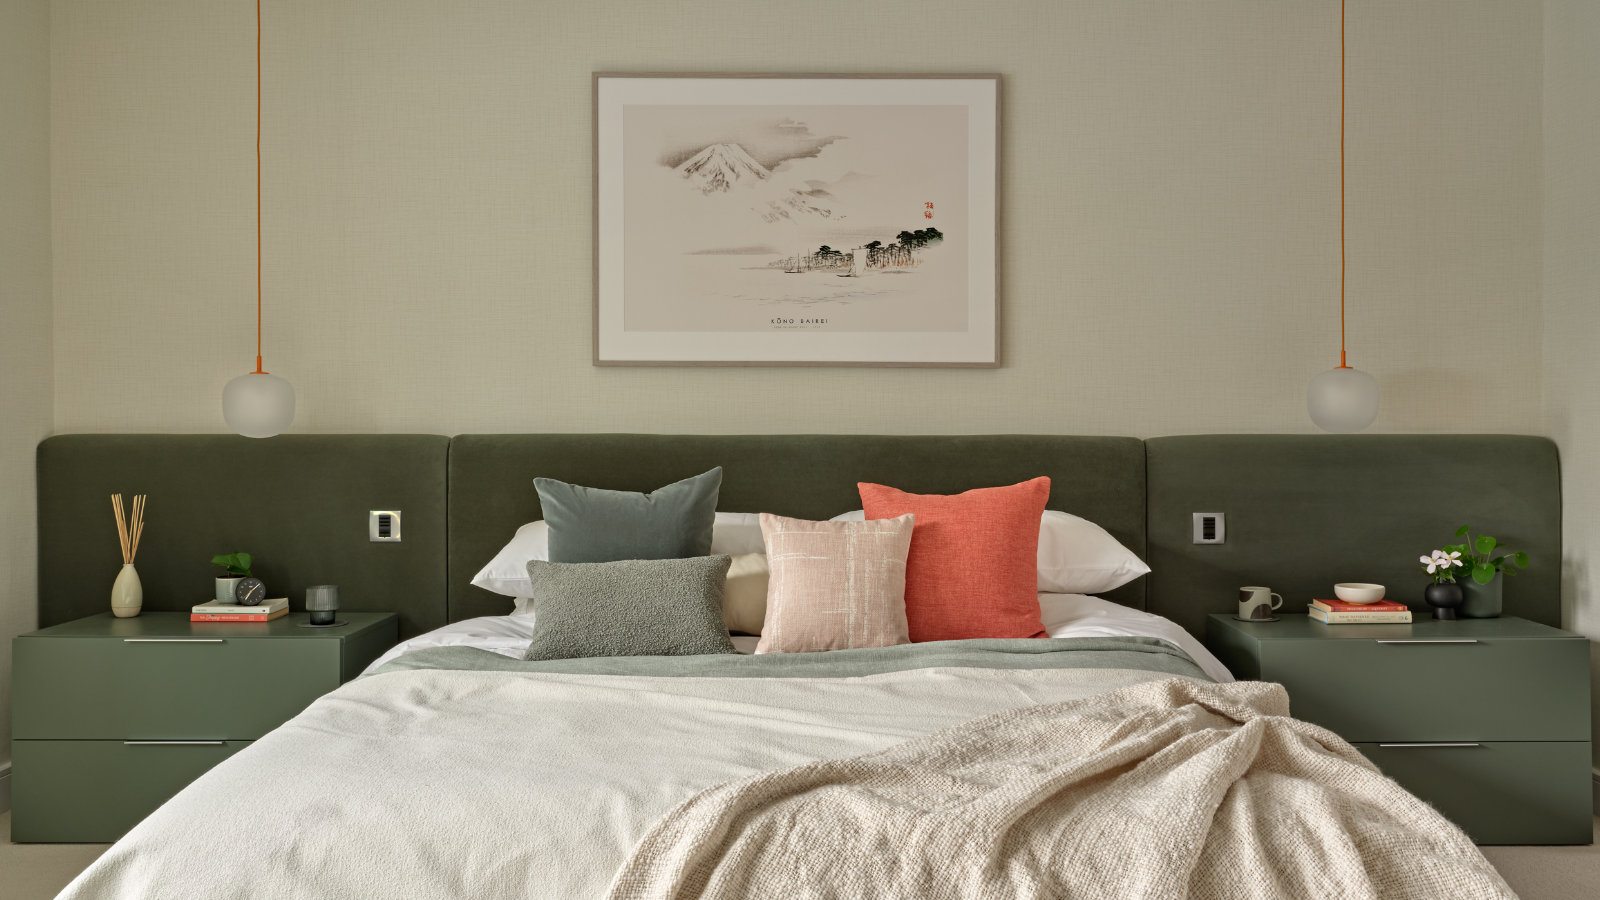 Fitted upholstery stays for years - choose a fabric and colour that works long-term
Colour through joinery works as a commitment in a way that accent colour does not. It is important to choose a colour you love as it will be there for many years, and to choose one that will not date. Coloured joinery can create a real impact.
Frequently asked
When should I start thinking about storage and furniture in a build project?
Earlier than most people expect. Sofas, dining tables, beds, wardrobes, desks, and TVs need to be on the plan before architectural drawings are fixed, because they drive window placement, door positions, and electrical plans. Occasional chairs and decorative pieces can wait. Once plans are agreed and planning is submitted, the options for changing orientation and placement narrow considerably.How long does fitted joinery take?
Speak to your preferred supplier, but ideally allow four weeks for survey and design work, then eight to twelve weeks from design sign-off to installation. Final dimensions can only be confirmed after construction is complete, so the total process can be much longer. Engage a joinery designer before the build begins, so design work is ready as soon as accurate dimensions can be taken. Starting this conversation late is one of the most common causes of a finished room still waiting on cupboards.What is the difference between fitted and freestanding furniture?
Fitted joinery is designed and built for the space: wardrobes, media units, bootrooms, bookcases built to the room's exact dimensions. Freestanding furniture is considerably cheaper and more flexible. Most homes settle on a mix. The decision also links to how long you plan to stay in the property.What materials are used for fitted joinery, and does the choice matter?
Fitted joinery runs from laminates, painted MDF and ply, to veneered wood and solid timber, along with some more unusual surface finishes. Ply used well is inexpensive and durable. Painted MDF gives a clean finish with a wide range of colour. The choice of materials affects cost, look, sustainability and how the joinery holds up over 20-plus years. Off-site manufacture typically offers the widest finish range; on-site joiners work with a more limited material set.Can I use my existing furniture in a new build or renovation?
Often yes, and it is worth deciding early. If a piece is staying long-term, tell the architect at the start so the room can be designed around it: proportions, orientation, and door positions can all work with it rather than against it. If you are keeping something short-term for cost reasons, try not to design the room around it. The question worth asking honestly is whether the piece genuinely works in the new space.Do I need to plan furniture layout before planning permission is submitted?
Ideally yes. Furniture orientation decisions, where seating faces, where the TV sits, whether a dining table needs a pendant above it, change where windows and doors belong. If plans are submitted without a considered furniture plan, there is a risk the layout works architecturally but does not work for the way the rooms will be lived in. Some changes can be made later, but amendments after planning submission mean additional time and cost.Is it worth considering sustainability when choosing furniture for a build?
It is definitely worth thinking about, particularly for larger pieces. Looking at how products are made, whether materials can be broken down or recycled at end of life, and whether secondhand or antique pieces might work alongside new are all worth considering if sustainability matters to you. Antiques and restored pieces can bring character that new furniture rarely matches, and they sit well alongside fitted joinery in a contemporary scheme.
More from Bolthole